
Walk-in closet ideas for small spaces in 2026

A small footprint does not mean small storage.
Small footprint, real walk-in closet
A tight footprint does not rule out a real walk-in closet, and some of the best walk-in closet ideas for small spaces come from working within four or five feet rather than fighting for more square footage. Closettec has designed small walk-ins across New Jersey since 1989, often in homes where a walk-in seemed impossible before a designer measured the room. A layout built around the actual dimensions usually finds more usable storage than homeowners expect going in.
Trends shift year to year, but the fundamentals stay the same: a small space needs a design built around it, not a scaled-down version of a bigger closet. Google Reviews shows a 5.0 rating from more than 200 New Jersey homeowners, many with closets smaller than they expected to work with.
A Union County customer said:
We recently moved into our new home and had Closettec install two master bedroom closets and our walk in pantry. We could not be more happy with the results! Not only did all 3 rooms come out better then I could imagine, they were a pleasure to work with! Through out the process we were shown 3D renderings and even when changes were made we were able to see the changes. Patti was an absolute pleasure to work with one on one. Definitely recommend!!
A five-foot-square walk-in in a Bergen County cape and a narrow galley-style walk-in in a Middlesex County townhouse both function well once the layout accounts for actual clearance rather than square footage alone on paper.
Every project includes installation and a 10-year warranty, so a smaller closet gets the same craftsmanship and the same coverage as a much larger one. Size never changes what stands behind the work.
What are the best walk-in closet ideas for small spaces?
A galley layout, two parallel runs of storage with a narrow walkway between them, is one of the most space-efficient configurations for a small walk-in. Full-height cabinetry that uses vertical space instead of leaving a gap above the hanging rods adds meaningful capacity without expanding the footprint.
Every inch counts more in a small closet than a large one.
Mirrored doors or panels also help a tight space feel larger while doubling as a dressing mirror, which is a detail easy to skip in a bigger closet but genuinely useful in a small one. Adjustable hanging rods at two heights, rather than a single fixed rod, roughly double the amount of hanging space a narrow wall can hold, which is one of the more overlooked walk-in closet ideas for small spaces homeowners tend to ask about once they see it in person.
📖 SEE MORE: Closet types explained: Which one is right for your home?
What closet trends are popular in 2026?
Warmer wood tones are replacing the all-white finishes that dominated closet design for years, paired with matte black or brushed brass hardware instead of polished chrome. Integrated LED lighting inside drawers and along shelving has also become a common request rather than an upgrade reserved for larger projects.
Open shelving mixed with closed cabinetry, rather than fully open or fully closed systems, is popular for balancing display space with a tidy overall look. Requests for a small dedicated jewelry drawer with a felt or velvet liner have also become more common, even in closets under fifty square feet.
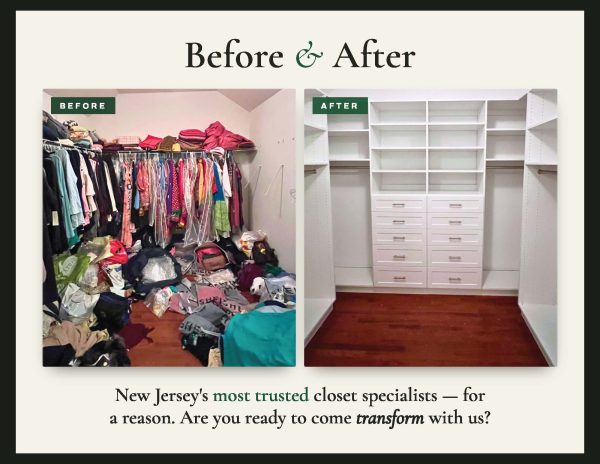
How small can a walk-in closet be and still work?
A functional walk-in generally needs at least five feet by five feet to allow storage on two walls with a comfortable walking path, though a well-designed single-wall layout can work in less.
Awkward rooflines are common in exactly this kind of tight space. Here is how to organize a closet with a slanted ceiling without losing usable storage.
Below that footprint, a well-organized reach-in often outperforms a cramped walk-in, since a walk-in that is too tight to comfortably turn around in loses the advantage that makes a walk-in worth building in the first place. A designer can usually tell within a few minutes of measuring whether a space supports a real walk-in or works better as an upgraded reach-in.
What materials and finishes are trending for small walk-ins?
Lighter finishes, paired with the warmer wood tones mentioned above, help a small closet read as bright and open rather than closed in. Glass-front cabinet doors are a popular way to display items like handbags or shoes without adding visual clutter.
Textured surfaces, like a subtle wood grain finish instead of flat laminate, add depth to a small space without requiring more square footage to pull off. Two-tone cabinetry, a lighter shade on lower cabinets and a slightly darker upper shelf, is another trend that adds visual interest without making a small room feel busier.
Can a small walk-in include an island or bench?
A full island usually needs more clearance than a small walk-in has to offer, but a slim bench along one wall or a narrow console-style unit can provide a similar landing spot for accessories in a fraction of the space.
A fold-down or pull-out step stool built into lower cabinetry is a popular alternative for reaching upper shelves without permanently sacrificing floor space to a bench or ottoman.
Shoe storage is often the first thing to overflow in a small walk-in. These organizing shoe collection storage ideas and tips help fit more without expanding the footprint.
How do I get a custom design for my small walk-in closet?
Book a free in-home consultation and a Closettec designer will measure the exact space and show what layout options actually fit, since a small closet has less margin for guesswork than a larger one. See the Closettec channel for examples of small-space projects.
There is no obligation to commit that day, and the same 10-year warranty and installation apply regardless of closet size.
Homeowners are often surprised at how much storage a well-designed small walk-in can hold once the layout is built around the specific room instead of a generic template. Seeing a 3D rendering during the consultation usually settles any doubt about whether the space can genuinely function as a walk-in.
Small-space features worth asking about
- Galley layout with two parallel storage runs
- Full-height cabinetry that uses vertical space
- Adjustable double-hung rods for extra hanging space
- Mirrored doors to add light and function
- Installation and a 10-year warranty on every size closet
See what your small space can actually hold. Book a free consultation this week and get a design built around your exact dimensions.
Frequently Asked Questions
Is a small walk-in closet more expensive per square foot than a large one?
Sometimes, since design and fabrication time do not scale down as fast as square footage, but the total project cost is still lower than a larger closet.
Can a small reach-in be converted into a walk-in?
It depends on the surrounding space. A designer can assess during a free consultation whether a conversion is feasible.
Do small walk-ins still get a 3D design rendering?
Yes. Every project, regardless of size, includes a rendering before installation so homeowners can see the finished space in advance.
What is the most requested feature in small walk-in projects right now?
Integrated lighting and adjustable double-hung rods are among the most requested features for maximizing a tight footprint.
How long does a small walk-in closet installation take?
Most small walk-in projects install in a single day once fabrication is complete, following the same two-to-four-week timeline as other Closettec projects.

Family-owned since 1989, with a 5.0 rating across 200-plus Google Reviews.
Share This, Choose Your Platform!
Follow us
Connect
Schedule A Free Consultation
Stop by our closet showroom or call us anytime during our office hours to talk with one of our professional team members.
Latest articles

October 16, 2026

October 12, 2026

October 10, 2026